Wednesday, January 26, 2011

Sun temple


 Hinduism believes that Sun is the source of energy, power and is the sustainer of all life on earth. So it worships Sun as God and calls it Aditya. It is said that reference to this is seen even in the Vedas. The worship of the Sun in India is thus several centuries old.


It is also said that Iran was once a centre of solar worship and that some of the Magha priests of Iran had been brought to India to officiate in ceremonies. 

In India there are several temples erected for the Sun God as the principal deity. It is also believed that Surya, the Sun God offered worship at several of the shrines in Tamilnadu. Many of these shrines have been designed in such a way that the sun's rays illuminate the sanctum (of Shiva) on certain days of the year. Several of the South Indian Temple Tanks also bear the name Surya Theertham or Surya Pushkarini.
 
One of the very important temples of Sun God is the one in Konark, a small village about 65 KM from the state capital of Orissa, Bhubaneshwar. This temple was constructed in the 13th century and considered to be the grandest of all Sun temples. Oriyan architecture reached its pinnacle in the Sun temple at  Konark.

It is a grand and magnificent temple in the form of sun’s charriot drawn by seven horses marking the seven days of the week. The 24 huge wheels, superbly carved and decorated, mark the hours of the day. 

This temple was envisioned by the Ganga ruler Narasimha Deva but it was not fully completed. The main idol of the Sun God on which the sun’s rays fall in the morning is said to have been removed by some Portuguese navigators. The temple now comprises only of the sabhamandap and the natamandir. The main temple crumbled down many years ago.


Even what is left today, is a testimony to the talent of the architects who lived in India centuries ago. In 1984 UNESCO declared  the Sun Temple a world heritage centre.  Sun temple is one of India’s most famous Brahman sanctuaries. 


Friday, December 3, 2010

Mahmud Gawan Madrasa

Madrasah, madarasaa, medresa, madrassa, madraza, madarsa, medrese  different spellings and different pronunciations! But all means the same - Arabic word for any type of educational institution, whether secular or religious.


Madarsa is an Islamic educational institution which teaches students to become a scholar.

Many who study in Madarsa end up as imams. The madrasa also resemble colleges, where people take evening classes and reside in dormitories. An important function of the madrasa is to admit orphans and poor children in order to provide them with education and training. Madrasa may enrol female students; however, they study separately from the men.


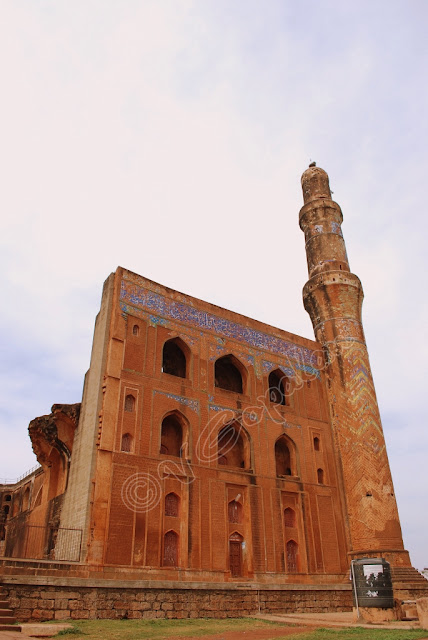
One such Madarsa is found in Bidar, a small town in Karnataka. Although it is in ruins now, one can imagine how spectacular this structure would have been hundreds of years ago. It is called Mahmud Gawan Madrasa. It is called so because it was built by a noble man called Mahmud Gawan in 1478. 


Presently the southeast part of this wonderful monument has collapsed and what is remaining is still remarkable. This is a wonderful example of Bahmanid architecture. The plan consists of a quadrangle with halls and chambers on the sides. On three sides there are semi-octagonal projections crowned by bulbous domes while on the other side there is the entrance flanked by two minars. The facade is covered of coloured tiles of various designs in a Persian style. This Madrasa was struck by lightning in 1696 and caused considerable damage to the structure. 


If we could preserve what is remaining of this Madarsa in good condition, it is still a worthwhile proposition as this wonderful architecture can never be replicated!

Sunday, November 21, 2010

Silver inlay on black metal

Bidar an obscure small town 160 KMs from Hyderabad is not known to many. Bidri is a border town in Karnataka close to Andhra Pradesh. Bahamani sultans ruled Bidar during 13th to 15th century. Whichever place Muslim rulers have gone they have left behind a wonderful handicraft behind them. Bidar is no exception to this. Bidri art is a gift of Bahamani sultans to Bidar town! 

 
During the times of Bahamani sultans, what is today known as Bidri flourished in Bidar. Abdullah bin Kaiser, a craftsman from Iran was invited by the Sultan to work on decorating the royal palaces and courts. According to some accounts, Kaiser joined hands with local craftsmen and gave birth to Bidriware. Since then, the craft has been handed down to succeeding generations mostly among the local Muslim and Lingayat sects.

The term 'Bidri' originates from the township of Bidar, which is still a major centre for the manufacture of this unique metal ware. Bidar has many artisans who are experts in making Bidriware through generations.

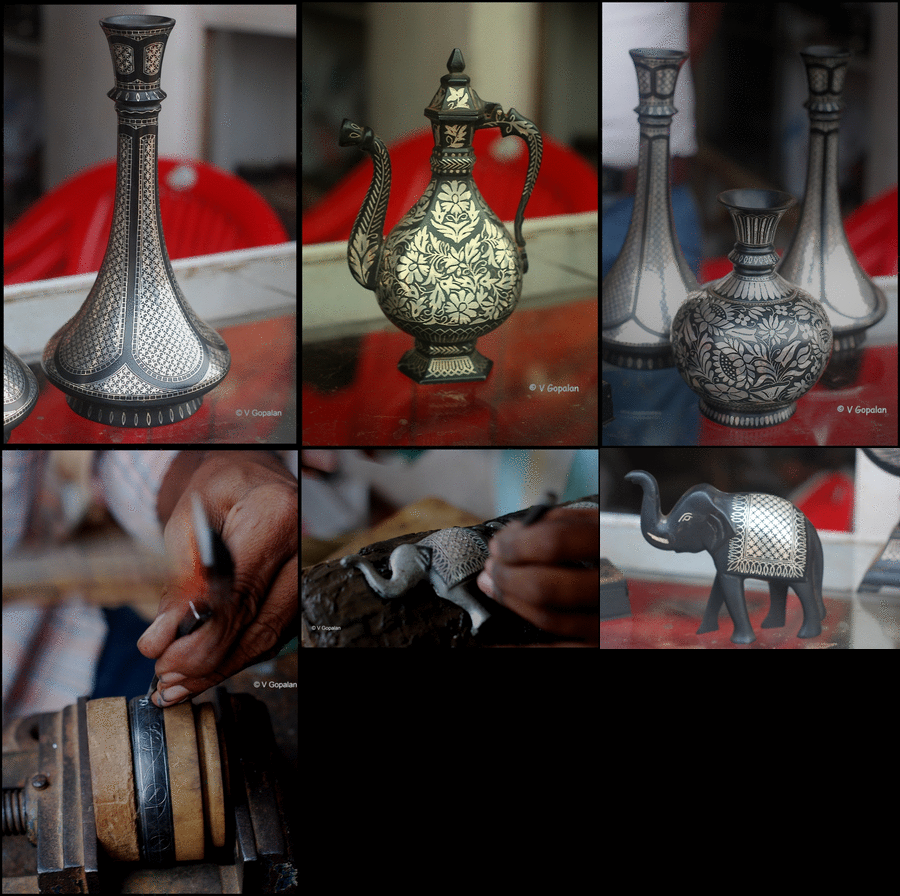
An alloy of copper and zinc in the ratio of 1:16, it is black in colour. The alloy gets the deep black colour because of zinc. To start with, a mould is made which is a mixture of soil and castor oil. Castor oil is mixed with the soil to give the mixture proper malleability. The molten alloy is then poured into it to obtain a cast piece which is later smoothened by filing. The casting is then coated with a strong solution of copper sulphate to obtain a black coating over which the designs are etched freehand with the help of a metal stylus. 

make animated gif
The resultant article is secured in a vise and the craftsman uses small chisels to engrave the design over the freehand etching. Fine wire or flattened strips of pure silver are then carefully hammered into these grooves.

The dark ground with an inlay of silver in intricate patterns is extremely pleasing. The designs, inlaid with pure silver, stand out dramatically against the black background. The designs are usually taken from the historical fort at Bidar and the frescoes in the Ajanta caves, though new designs have been added in recent times.

This is a very fine handicraft which should be encouraged so that it does not fade away with the onslaught of modernisation. It is very heartening to note that the recently concluded Common Wealth Games at Delhi had manufactured all their medals from this small town in Bidri art. This art must be preserved for future!


Saturday, November 20, 2010

Victoria Memorial

Victoria Memorial (VM) – I would like to call it the Taj Mahal of the East! Taj was built by Shah Jahan for his beloved wife. Victoria Memorial was built by Lord Curzon for his Queen - Victoria. This too was built as a memorial to the queen after her death. 


Shah Jahan spent the money to build Taj Mahal from the exchequer while Lord Curzon built Victoria Memorial by collecting voluntary donations from the public. The princes and the people of India donated generously for this. Total amount spent was one crore five lakhs. King George V, then the Prince of Wales, laid the foundation stone on January 4, 1906 and it was formally opened to the public in 1921.


Like Shah Jahan, Curzon too wanted the entire structure to be in white marble. Curzon even made sure that the marbles for VM were brought from the same quarries – Makrana of Rajastan - from where the marbles of Taj Mahal were  brought.  Incidentally behind both these wonderful and gigantic structures were women (I wonder why no such beautiful structure was built for any man by a lady! Does it mean that  a man loves his lady more than she loves him? Perhaps Yes!) 


There are many striking similarities between Taj Mahal and Victoria Memorial. There is also a correspondence in the forms: the great dome, clustered with four subsidiary, octagonal domed chattris, the high portals, the terrace, and the domed corner towers. There is even some correspondence in the concept; like Shah Jahan, Curzon conceived this structure as a memorial to an Empress and as a powerful visual statement!


VM was constructed by Messrs. Martin & Co. of Calcutta under the supervision of Vincent Esch.  The building is 184 ft high up to the base of the figure of Victory, which is another 16 ft high. 

There are many allegorical sculptures in VM; Statue of Motherhood, Prudence, Learning and Victory to name a few.

The people of Kolkata are very proud of their Victoria Memorial and considering that it is Kolkata , it  is reasonably well preserved!! 


Created with flickr slideshow from softsea.


Saturday, August 14, 2010

Chhota Imambara, Lucknow.

Chhota Imambara also known as Hussainabad Imambara is a wonderful monument located in the city of Lucknow, Uttar Pradesh, India. The third Nawab of Avadh Muhammad Ali Shah built this in 1838; it was to serve as his own mausoleum. Also known as the Palace of Lights because of its decorations during special festivals.

The chandeliers used to decorate the interior of this building were brought from Belgium. Thousands of labourers worked on the project to gain famine relief.

It has a gilded white dome and several turrets and minarets. The tombs of Muhammad Ali Shah and other members of his family are inside the imambara. The walls are decorated with Arabic calligraphy. Outside the imambara is the watch tower called Satkhanda or tower of seven storeys. Though it is called satkhanda, it has only four storeys, as the construction of the tower was abandoned when Ali Shah died. Satkhanda was built between 1837 and 1842.

Bara Imambara, Lucknow.

Art, architecture & fine arts seems to have something in common with Muslims. Any place in India, for that matter in the world, you go where there is a sizable Muslim population you can see their imprint glaringly visible in the architecture of that place.


Lucknow commonly called as ‘Nawabon ka Shahar’ in Northern India, is a place where there is a significant Muslim population and traditionally ruled by Muslim rulers. This place has many monuments that speak of the past Muslim ruler’s interest and devotion to architecture.

The city is typical! Have many things in common with my city which is Hyderabad. The culture, food, people, market place and very importantly the warmth of the people you feel once you are there! No wonder I felt at home in Lucknow!

 Lucknow is the capital of India’s largest state called Utter Pradesh. There are many unique archaeological monuments in Lucknow city. The biggest of them all is called “Bara Imambara”. This is a historical edifice with marvellous architecture. It was built by Nawab Asaf-ud-Daula in 1784 and its chief designer was Kifayat-ullah, who is said to be the relative of the architect of Taj Mahal. (Family of super architects I guess!) The structure shows a mixture of Rajput and Mughal architectures with Gothic influences. The Bara Imambara is an interesting building. It is neither a mosque, nor a mausoleum, but a huge building having interesting elements within it. The construction of the halls and the use of vaults show a strong Islamic influence.


Created with flickr slideshow from softsea.